
 0833456662
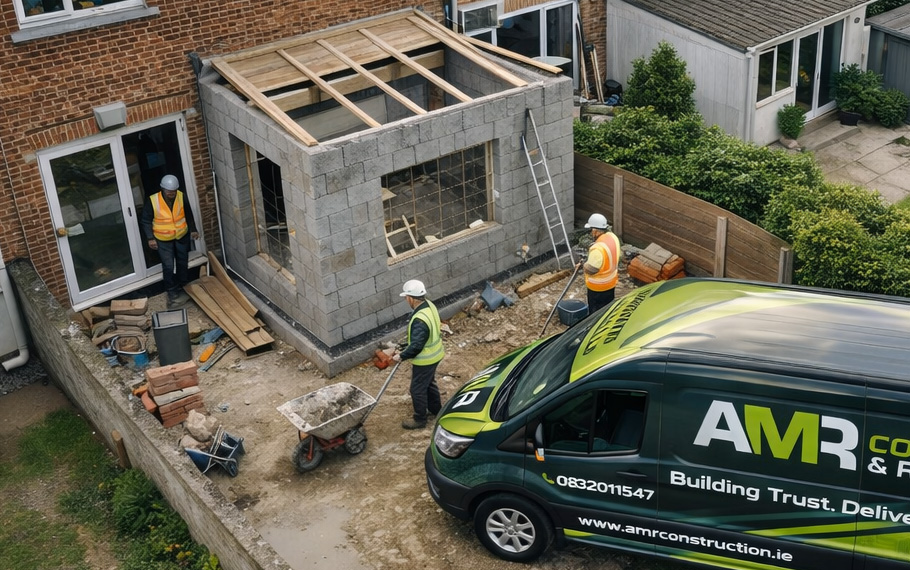
House Extensions Dublin with AMR Construction: Your Guide to Adding Value and Space to Your Home. Want more space in your Dublin home but not interested in the hassle of moving? A well-designed house extension can totally transform your living space and bump up your property’s value.
AMR Construction specialises in building high-quality house extensions across Dublin that blend seamlessly with your existing home whilst meeting all Irish building regulations. Click the buttons below to get started:
If you need more room for a growing family or just want a layout that fits your lifestyle, the right extension can really change how you live.
We get it—planning a home extension can feel like a lot. That’s why we’ve put together this guide, so you know what to expect, from picking the right extension type to understanding the whole design and build process.
Why Choose House Extensions in Dublin with AMR Construction
AMR Construction delivers house extensions that add practical living space and increase your property’s market value. They have specialised expertise in renovations and attic conversions, all tailored for Dublin homes.
Benefits of Adding Space and Value
House extensions give you more room right away. You skip the stress and costs of moving to a new place.
A smart extension can increase your home’s value by 15-20%. Kitchen extensions and extra bedrooms are always a hit with future buyers. Plus, you avoid estate agent fees, stamp duty, and removal costs.
Extensions let you stay in the neighbourhood you love. You keep your schools, neighbours, and local amenities. The investment often pays for itself in both value and quality of life.
Key advantages include:
 More living space for growing families
- Higher property valuation
- Cost savings compared to moving
- Customised design for your needs
Tailored Solutions for Dublin Homes
Every Dublin property has its own quirks and challenges. AMR Construction looks at your home’s structure, layout, and style before suggesting the best extension type.
Maybe you need a rear extension for a bigger kitchen. Side extensions can widen narrow homes. Two-storey extensions work when you want to maximise space but don’t have much ground area.
AMR Construction makes sure all work meets Irish building regulations. They sort out planning permissions and work with local authorities. Your extension will match your home’s design and materials.
Expertise in Renovations and Attic Conversions
AMR Construction brings real skill to renovations, not just standard extensions. Their team can turn unused spaces into rooms that fit your life.
Attic conversions give you great value for money. You turn empty roof space into bedrooms, offices, or playrooms—no need to expand your home’s footprint. These projects usually cost less than ground-floor extensions but add similar value.
The company handles structural checks, insulation, stairs, windows, and electrics. They make sure there’s proper ventilation and plenty of natural light. With lots of experience in Dublin, they know the local building scene and the common issues in Irish homes.
Types of House Extensions Offered by AMR Construction
AMR Construction offers a range of extension solutions to add space and value to your Dublin home. Whether you want a single-level kitchen addition or a two-storey structure for more bedrooms, they’ve got services for every family and layout.
Single-Storey Extensions for Modern Living
A single-storey extension gives you extra ground floor space without the hassle of adding another level. This is ideal if you want to expand your living area, set up a home office, or add a playroom for the kids.
These extensions usually go out the back or side of your property. They’re more affordable than two-storey builds and often finish up faster. You can generally build up to 40 square metres without planning permission, which makes life easier.
With everything on one level, access is simple for everyone. Lots of people choose this style to create open-plan spaces that flow into the garden.
Two-Storey Extensions for Maximising Space
Two-storey extensions let you add rooms on both floors at once. You get more usable space and don’t lose as much garden as you would with a bigger single-storey extension.
You could add bedrooms and bathrooms upstairs, then expand your kitchen or living area downstairs. This is a good fit for families that need several new rooms. Building both floors together can be more cost-effective than doing them separately.
You’ll usually need planning permission for two-storey builds. Stronger foundations are a must to support the extra weight. AMR Construction takes care of all the structural details and makes sure everything meets regulations.
Kitchen Extension Options
Kitchen extensions are super popular in Dublin. They give you a big cooking and dining space where everyone actually wants to hang out.
Most kitchen extensions go out the back. This gives you space for an island, a real dining table, and all the modern appliances you want. Big windows or patio doors can bring in loads of natural light and connect your kitchen to the garden.
Open-plan designs that combine kitchen and living areas are a favourite. They make your home feel bigger and more social.
Side and Rear Extensions for Versatile Designs
Side extensions are great for semi-detached or detached homes with unused space along the side. This type can add a hallway, utility room, or just make an existing room wider.
Rear extensions are the most common in Dublin. They go out the back and can be single or two-storey. You can use this space for:
- Larger kitchens and dining areas
- Extended living rooms
- Sun rooms or garden rooms
- Extra bedrooms with ensuite facilities
Some folks combine side and rear extensions for a wrap-around look. This adds loads of square footage and can really change how your ground floor works.
Our Extension Design and Build Process
AMR Construction takes you from your first ideas all the way to finished rooms. You’ll work with builders who handle design, planning, and construction—all under one roof.
Personalised Consultation and Site Visit
Everything starts with a chat about your vision, budget, and what you need. We come to your home, check out the space, and look for any challenges that might pop up.
During the site visit, we measure up and figure out the best way for our team to access the site. You can show us photos of what you like and ask about layouts, materials, or timelines. We’ll talk planning permissions and building rules that might apply.
This meeting helps us really get what you want from your extension. We note things like how much natural light you need, how rooms should connect, and how you’ll use the new space.
Creative Extension Design Solutions
After our first meeting, we put together design options just for your home. You’ll get drawings that show how the new space links up with your existing house and fits on your property.
We think about window placement, door locations, and ceiling heights. We’ll suggest materials that suit your home’s style and meet modern energy standards. If you want to tweak layouts or finishes, just let us know.
We also handle the technical stuff—structural calculations, building codes, and all that. The design phase usually includes floor plans, elevations, and sometimes 3D visuals.
Seamless Design and Build Integration
Having one team for both design and build means no miscommunication and fewer delays. We manage every trade, from groundwork to final inspections, so you have just one contact point the whole way through.
If something needs changing on site, we can sort it quickly—no waiting for outside architects. We keep you updated as work moves along and answer questions as they come up.
We organise material deliveries, schedule inspections, and make sure each stage finishes before the next one starts. This approach usually means faster completion than the old-school way of splitting up the process.
Quality Craftsmanship and Finishing Touches
Our skilled tradespeople focus on precision and durability. We install insulation, plasterwork, electrics, and plumbing to current standards.
The finishing stage covers flooring, paintwork, fixtures, and any custom features you’ve picked. We check that doors and windows work smoothly and all services run as they should.
Before we hand over, we walk through everything with you. You’ll get paperwork for warranties, building control certificates, and tips for looking after your new space.
Key Considerations for Your Dublin Extension Project
Extending your home means paying attention to local rules, budgeting realistically, and picking the right team. Knowing these basics can help you dodge common headaches and get the space you want.
Planning and Permissions in Dublin
Before you start, make sure you know the local planning regulations. Some small projects count as exempt development, so you won’t need formal planning permission—usually single-storey rear extensions up to a certain size.
Bigger extensions will need full planning permission. You’ll have to submit detailed drawings and specs to your local council. It usually takes 8-12 weeks to get a decision.
Things that affect planning permission include:
- Extension size and height compared to your original house
- Proximity to boundaries with neighbours
- Impact on light for nearby homes
- Conservation areas or protected structures
Your architect or builder should check if your plans need permission. It’s worth double-checking—getting this wrong can be expensive if you have to undo work later.
Budgeting and Cost Factors
House extensions in Dublin usually cost between €2,000-€3,500 per square metre, depending on what you want. A 20 square metre extension might run €40,000-€70,000.
When planning your budget, remember to include:
- Architectural and engineering fees (usually 8-12% of build cost)
- Planning permission fees (about €80 for most domestic extensions)
- Materials and labour
- Utility connections and upgrades
- A contingency fund (10-15% for surprises)
If you pick high-end finishes, have tricky site access, or run into structural issues, costs will go up. Always get detailed written quotes from a few builders. Check what each quote includes so you can compare them properly.
Ensuring a Stress-Free Experience
Pick a builder who actually has experience with extensions Dublin projects. Don’t be shy—ask for references, and if you can, check out their finished work in person.
If you find someone good, you’ll notice they’re upfront about timelines and potential hiccups. They should keep you in the loop, not leave you guessing.
Brace yourself for some disruption. Most extensions drag on for 12-20 weeks, which honestly feels like forever when your home’s in bits.
There’ll be noise, dust, and you probably won’t be able to use parts of your house for stretches at a time. It’s never quite as painless as you hope.
Keep in touch with your builder by setting up regular site meetings. If something’s bugging you, say it early—don’t let problems fester.
Write everything down: agreements, changes, payments. It’s just safer that way and helps dodge messy misunderstandings down the road.
Get Advice and a Free Quote
Whether you’re looking for a House Extension or a Roofer in Dublin – click our contact buttons below to get in touch.